30 Jedburgh Rd, View Royal, BC V9B 6N7
- $1,425,000
- 5
- BD
- 4
- BA
- 2,545
- SqFt


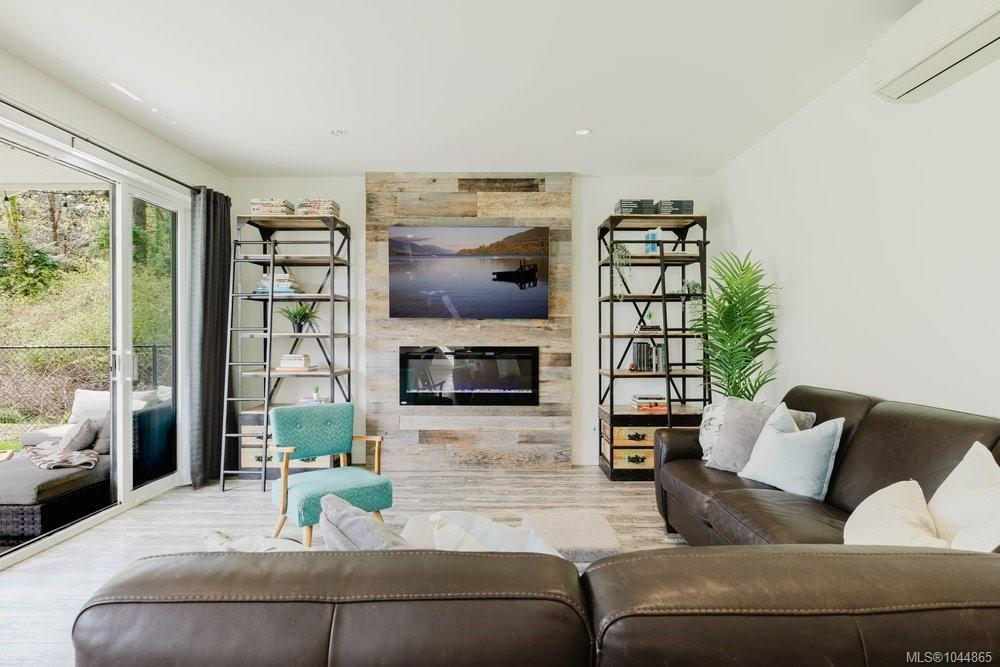


Courtesy of Oakwyn Realty Ltd.
- List Price
- $1,425,000
- Status
- ACTIVE
- MLS®
- 1044865
- Property Type
- Single Family Residential
- Year Built
- 2018
- Style
- 2 Storey-Main Lev Ent
- Bedrooms
- 5
- Total baths
- 4
- Living Area
- 2,545
- Acres
- 0.15
- Lot Size
- 6,537
- District
- View Royal
- Neighbourhood
- Vr View Royal
Property Description
Welcome to 30 Jedburgh Road, a 2018-built modern farmhouse in the heart of View Royal. This 5 bedroom, 4 bathroom home offers 2,545 sq ft of finished living space on a fully fenced 6,537 sq ft corner lot. The main floor features an open-concept kitchen, living and dining area, a flexible bedroom or home office, a pantry, laundry room, and French doors leading to a covered patio and private backyard. Upstairs, the primary suite includes a walk-in closet and ensuite, alongside two more bedrooms and a full bath. A self-contained suite above the garage, complete with its own kitchen, living area, bedroom and bathroom, offers excellent potential for extended family or rental income, with separate interior and exterior access. Enjoy a double garage, driveway and RV parking, an installed EV charger, heat pump heating and cooling, and a durable metal roof. Minutes from CFB Esquimalt, major routes, and the E&N Trail.
Additional Information
- Layout
- Main Level Entry with Upper Level(s)
- Lot Features
- Central Location, Corner Lot, Family-Oriented Neighbourhood, Irregular Lot, Irrigation Sprinkler(s)
- Heating
- Electric, Forced Air, Heat Pump, Natural Gas
- Flooring
- Carpet, Laminate, Tile
- Roof
- Fibreglass Shingle, Metal
- Parking Spaces
- 5
- Exterior Features
- Balcony/Patio, Fencing: Full
- Interior Features
- Dining/Living Combo, French Doors
- Parking Type
- Attached, Driveway, Garage Double, RV Access/Parking
- Kitchens
- 2
- Laundry Feature
- In House
- Fireplace Description
- Electric, Living Room
- Taxes
- $6,089
- Rentals Allowed
- Unrestricted
- Pets Allowed
- Aquariums, Birds, Caged Mammals, Cats OK, Dogs OK
Mortgage Calculator
NOTE: MLS® property information is provided under copyright© by the Vancouver Island Real Estate Board and Victoria Real Estate Board. The information is from sources deemed reliable, but should not be relied upon without independent verification. This website may only be used by consumers for the purpose of locating and purchasing real estate. By registering on this website I/We consent to the collection, use and disclosure of personal information as described in our privacy policy.
The trademarks MLS®, Multiple Listing Service® and the associated logos are owned by The Canadian Real Estate Association (CREA) and identify the quality of services provided by real estate professionals who are members of CREA. Used under license.